How We Engineer Your Custom Closet

We turn your organization goals into reality through expert craftsmanship and collaborative design. Our process begins with your wardrobe, followed by precision 3D planning and furniture-grade materials. From the first measurement to the final drawer pull, we ensure every single detail is perfect.
Initial Consultation

Every great kitchen begins with a conversation. During our initial consultation, we focus on discussing your needs and budget to establish a clear roadmap. We explore your lifestyle, aesthetic preferences, and functional requirements to ensure your investment delivers lasting value.

Design & Material Selection

Once we understand your vision, we transition into detailed design and planning. Our team creates comprehensive layouts and 3D renderings, allowing you to visualize every cabinet and fixture. We refine every element together, ensuring the final blueprint perfectly balances beauty with functionality.

Construction & Installation

Our skilled craftsmen bring your blueprint to life with precision and care. We manage every phase of the construction and installation, from structural work to the final cabinetry. Throughout the build, we prioritize clean workspaces and clear communication for excellence.

The Final Reveal

The transformation is complete, and it is time for the final walkthrough and reveal. We join you to inspect every detail, ensuring our craftsmanship meets your expectations. Our goal is your total satisfaction before we hand over the keys.

Dated to Dreamy: See Our Work

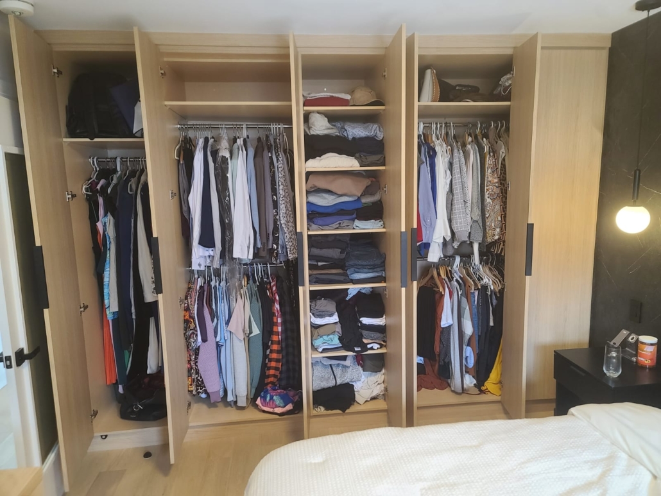
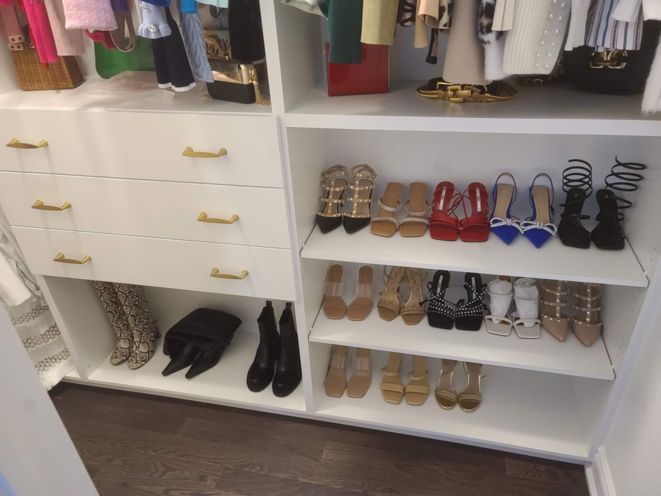
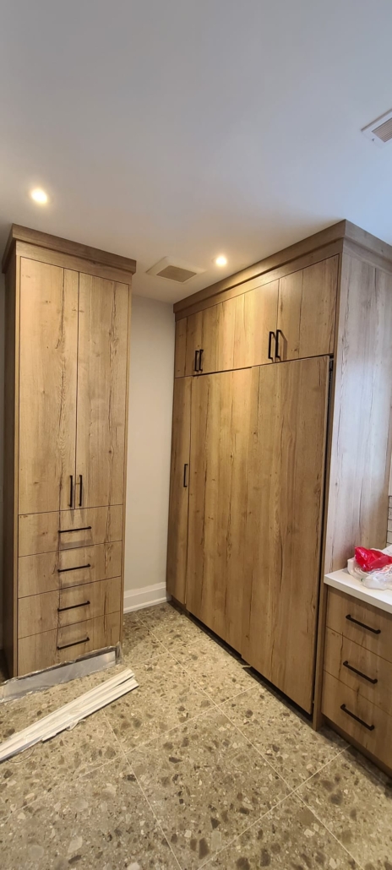
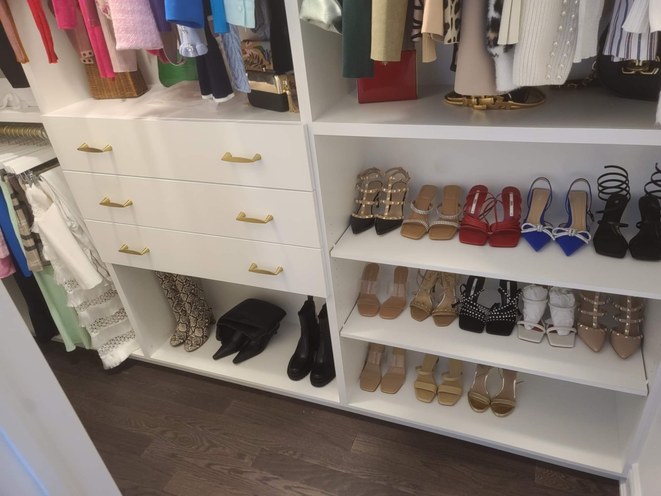
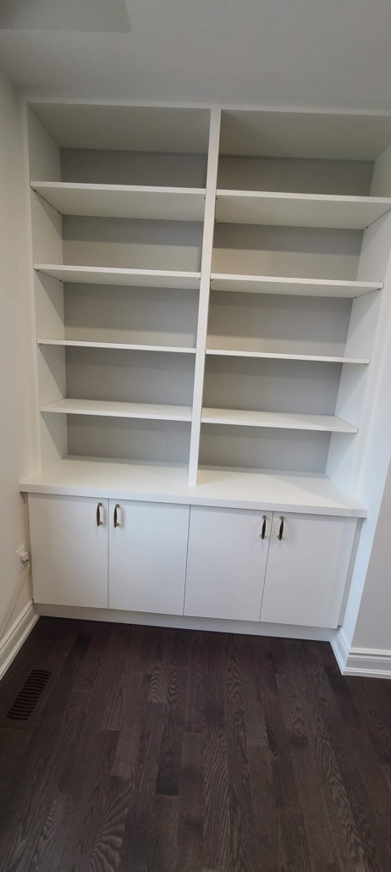
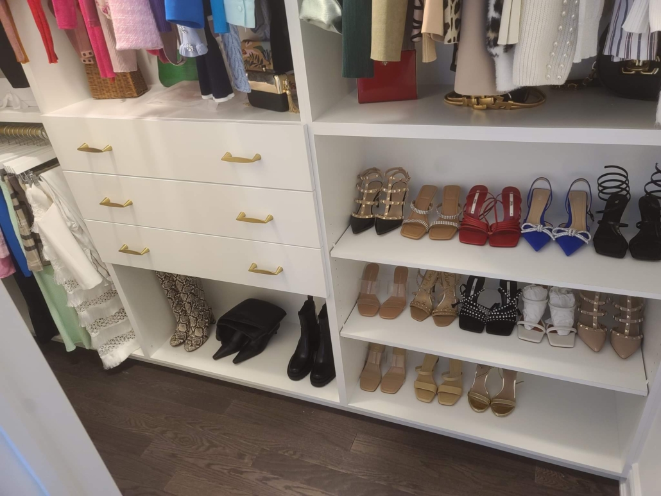
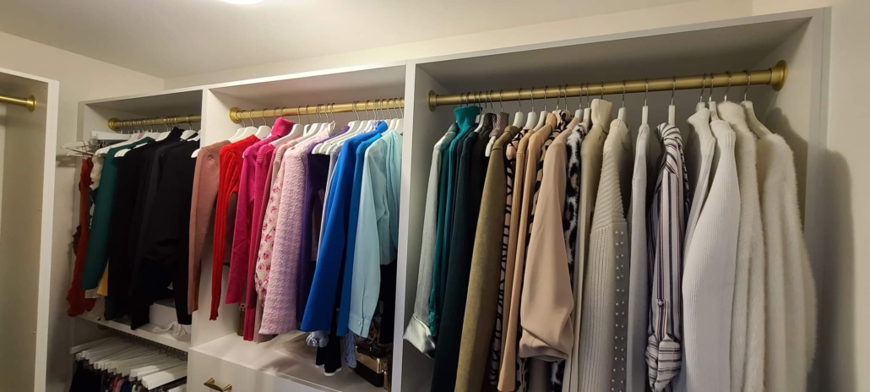
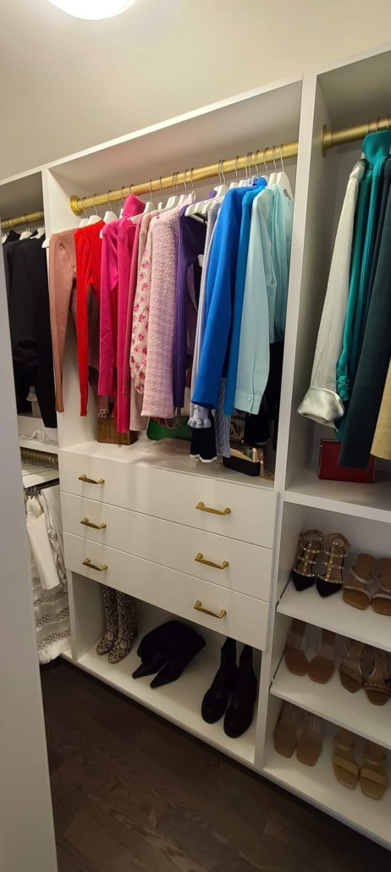
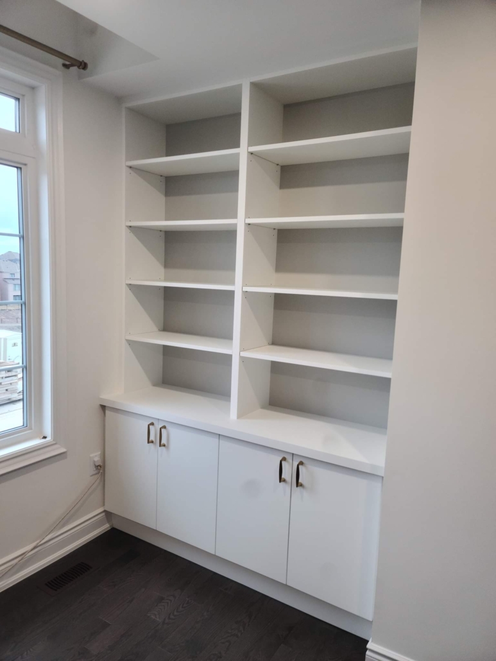
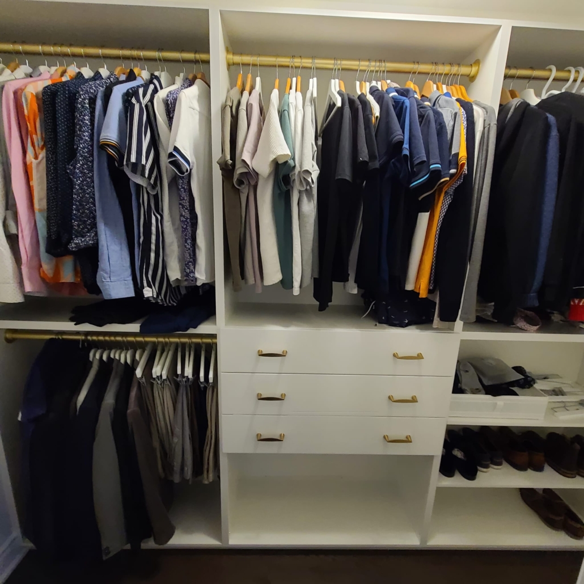
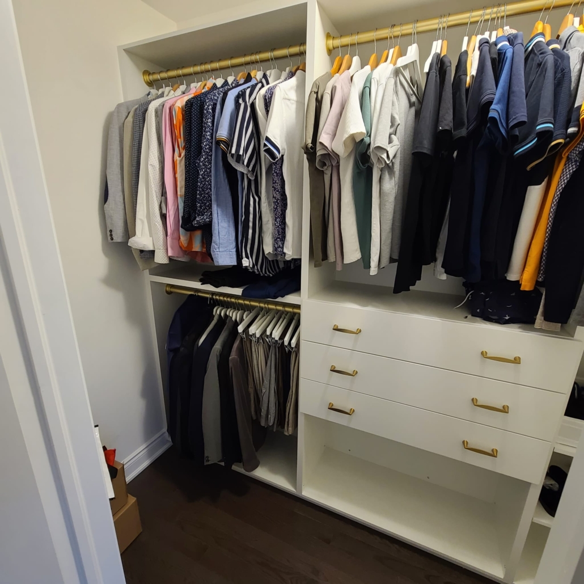
Seeing is believing when it comes to a total storage transformation. Browse our gallery of recent projects to see how we blend architectural integrity with modern aesthetics to create closets that are as functional as they are breathtaking.